

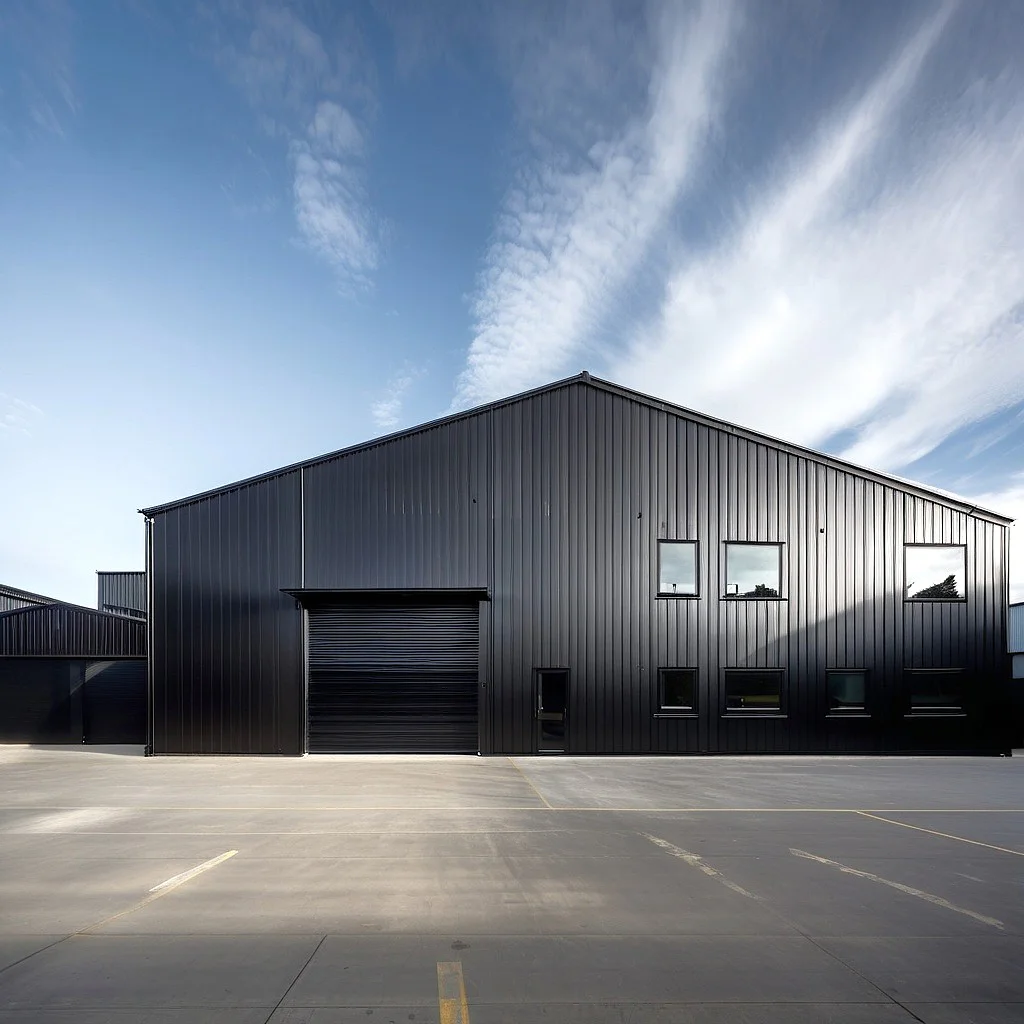
From first decision to finished space
Services
At Yuka & Eagle, we design new buildings and adapt existing spaces around the way you want to live or work. We begin by understanding what needs to change, then explore how the site, layout and budget can support it.
Explore servicesYou can appoint us for early advice and planning, or for agreed support through technical design and construction.
We explain the services and fees before you decide how to proceed.
Building
projects.
New buildings and existing spaces, designed around how you want to live or work.
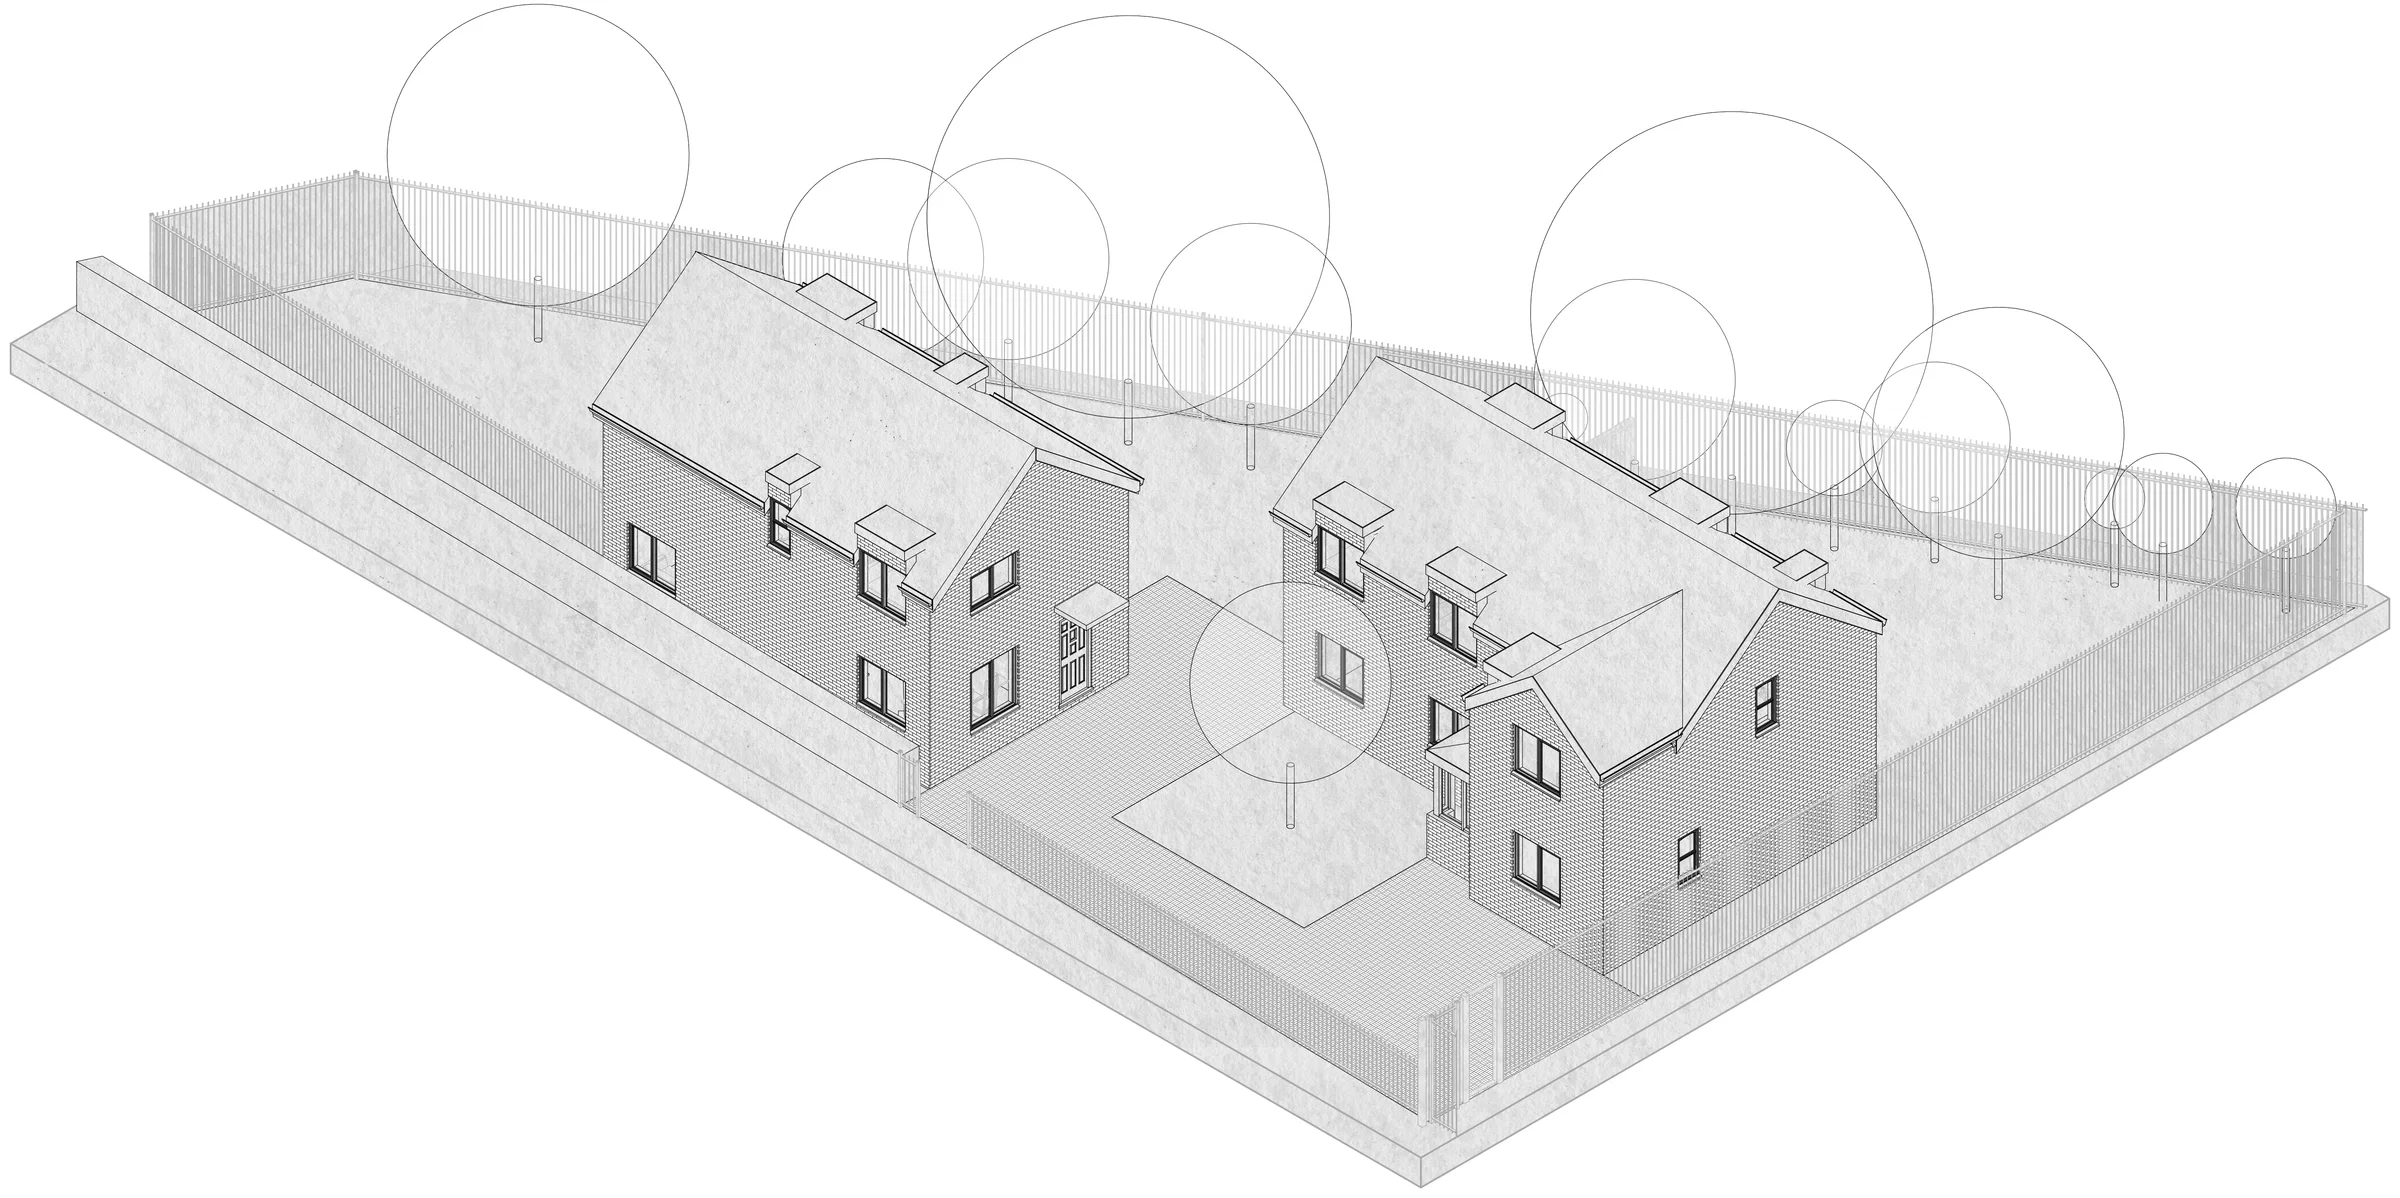
New buildings
Whether you have an empty plot or are considering replacing an existing building, we help you explore what the site can offer. We consider the position of the building, daylight and privacy alongside how you want to use each space, developing a design that responds to its surroundings and your budget.
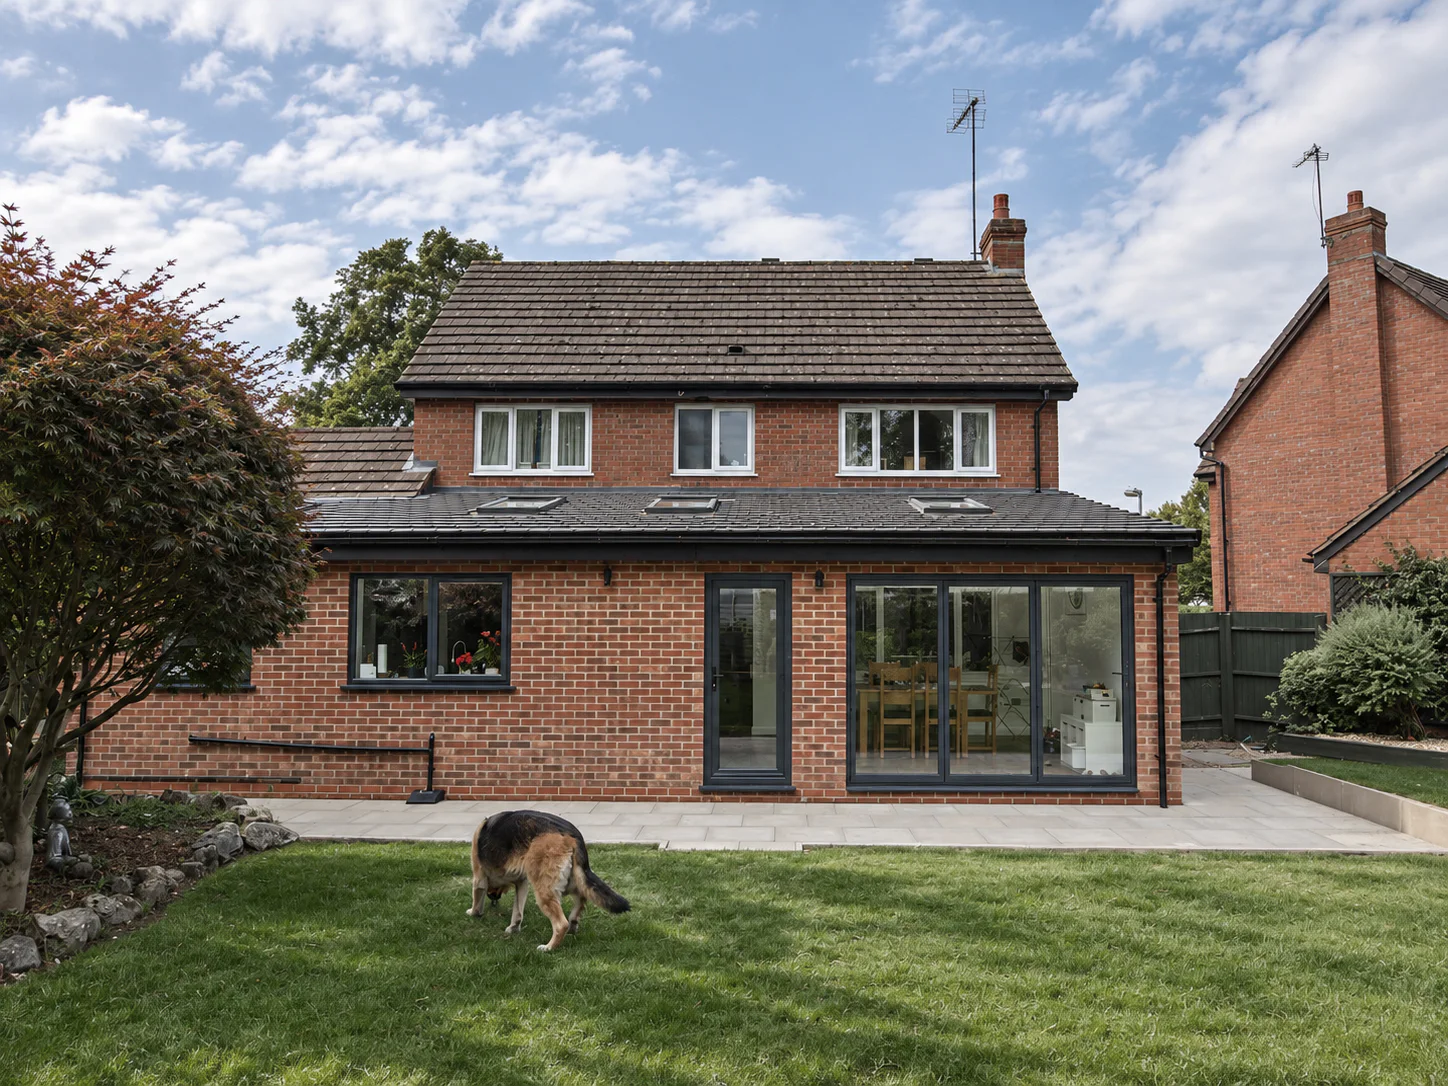
Extensions
An extension should improve the whole property. We explore how new rooms connect with existing spaces, how daylight reaches further into the building and what outdoor space you want to retain. Together, we compare options and develop a proposal for your home or commercial premises.
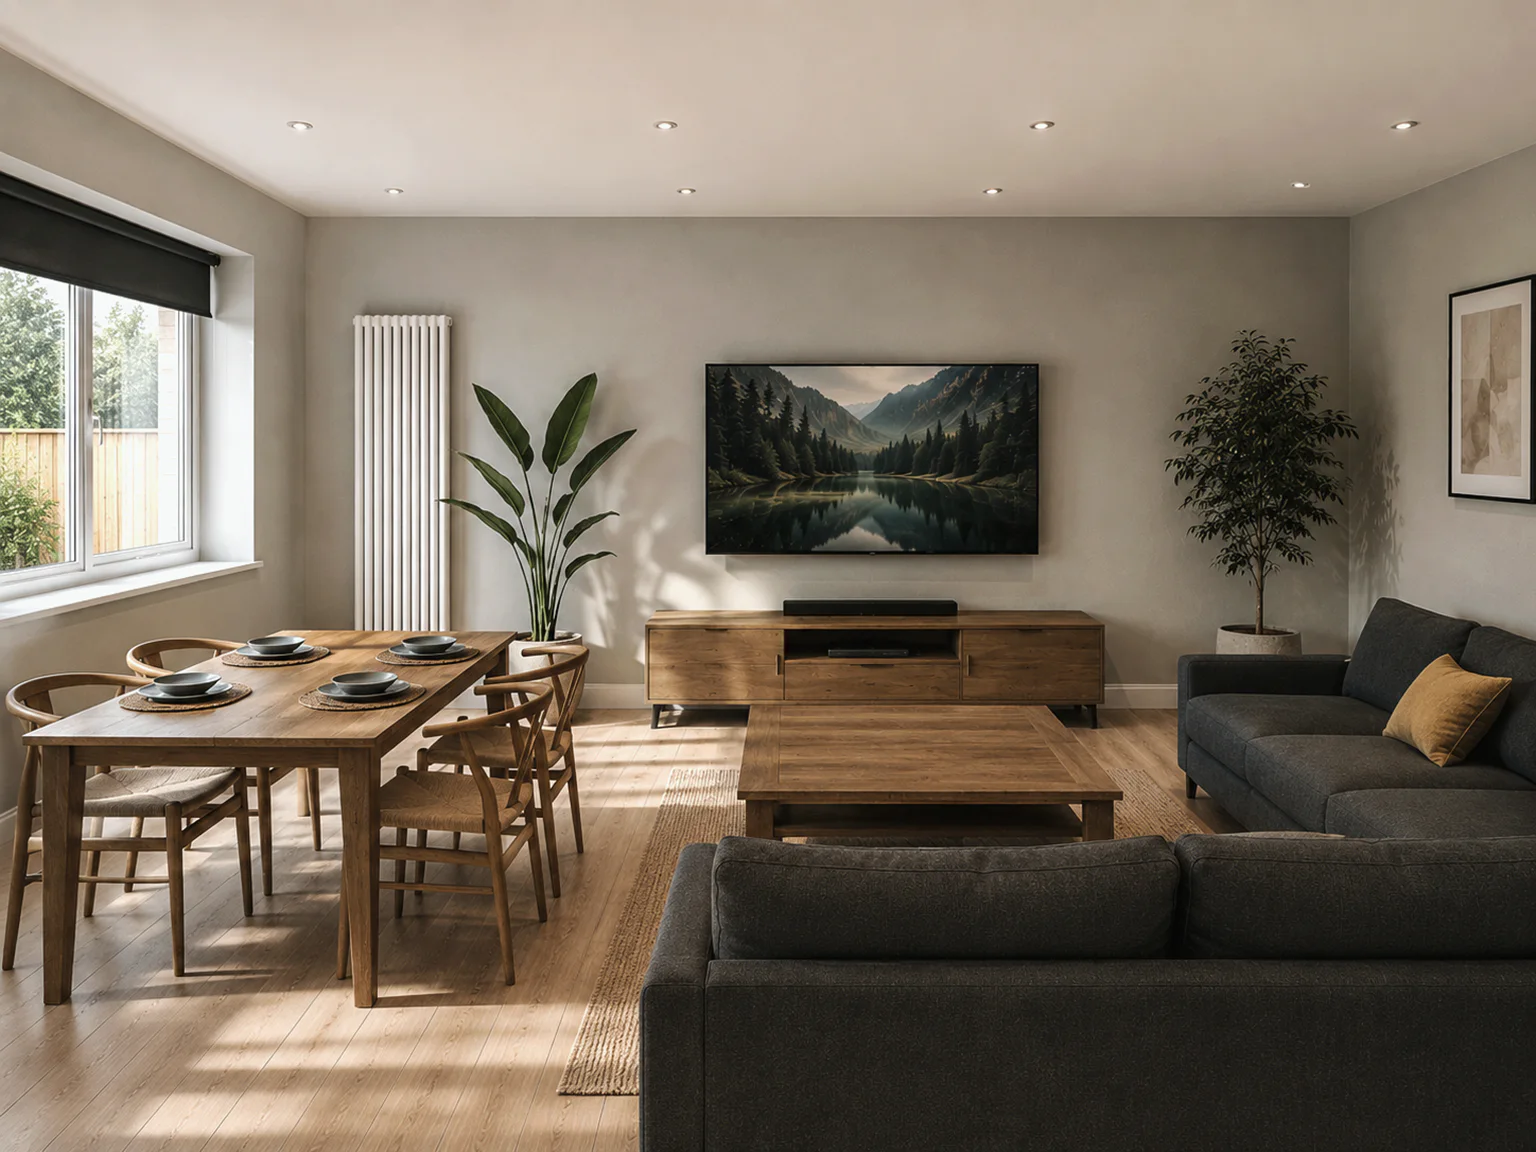
Home renovations
If your home no longer suits the way you live, changing the layout may make a significant difference. We look at what works, what gets in the way and which existing features are worth keeping. Our proposals help you compare improvements to the layout, lighting and finishes before committing to the work.
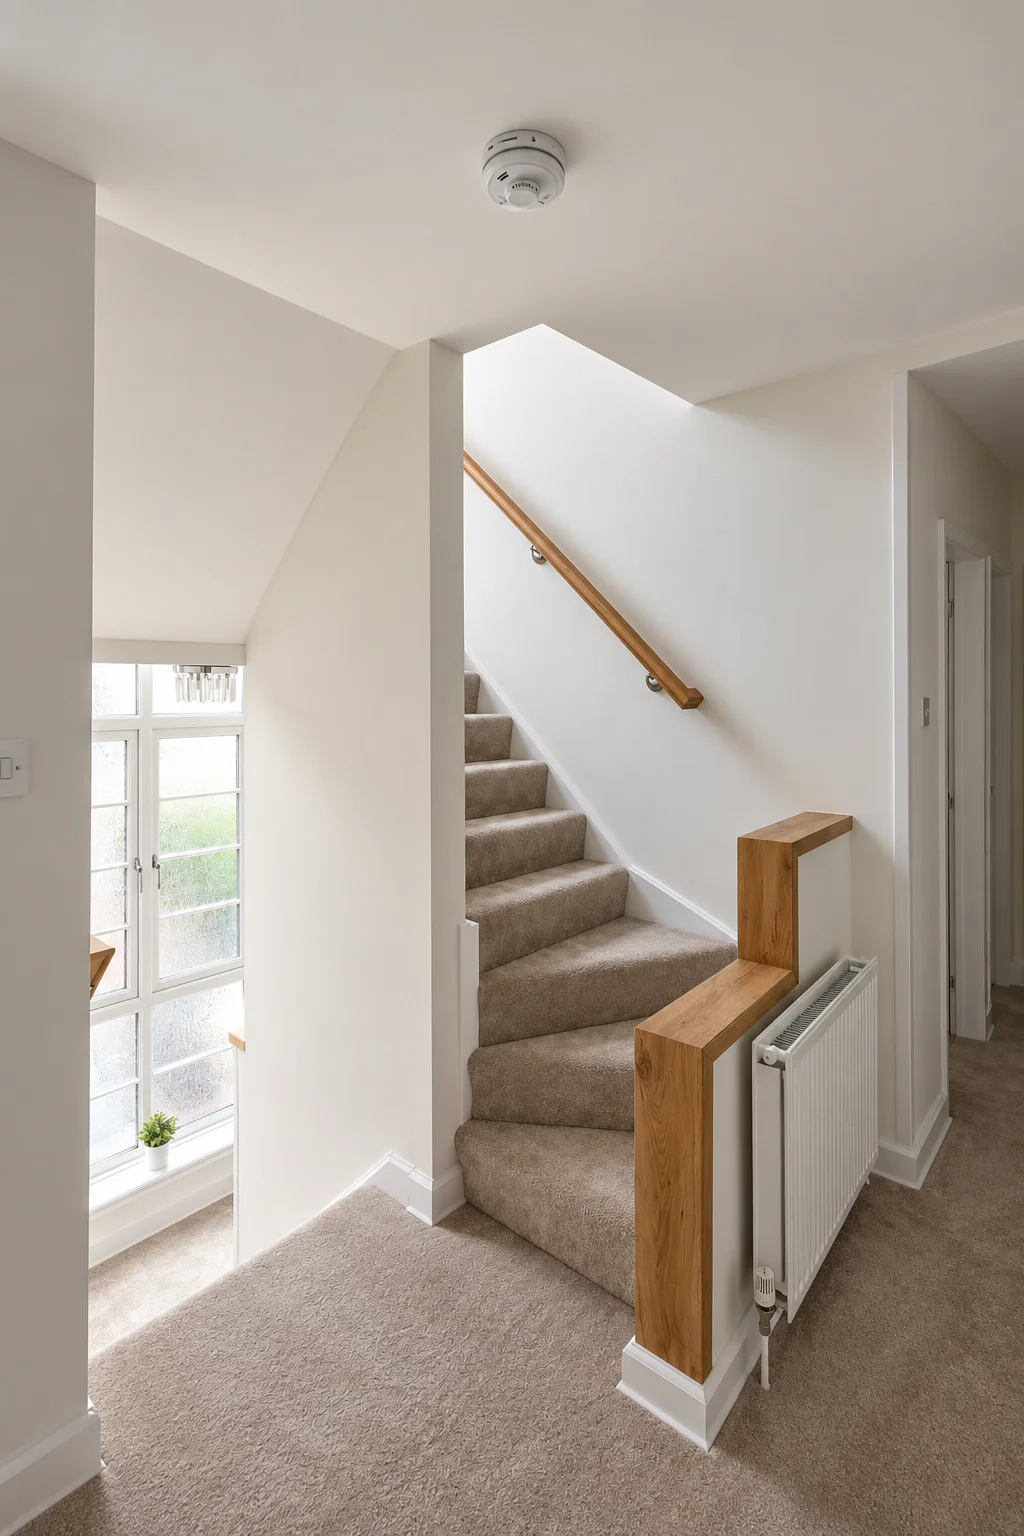
Loft conversions
A loft conversion can create another bedroom, a place to work or space for guests. We first assess the roof and available headroom, then consider where the stairs can fit and how they affect the rooms below. This helps establish whether a conversion is a practical option for your home.
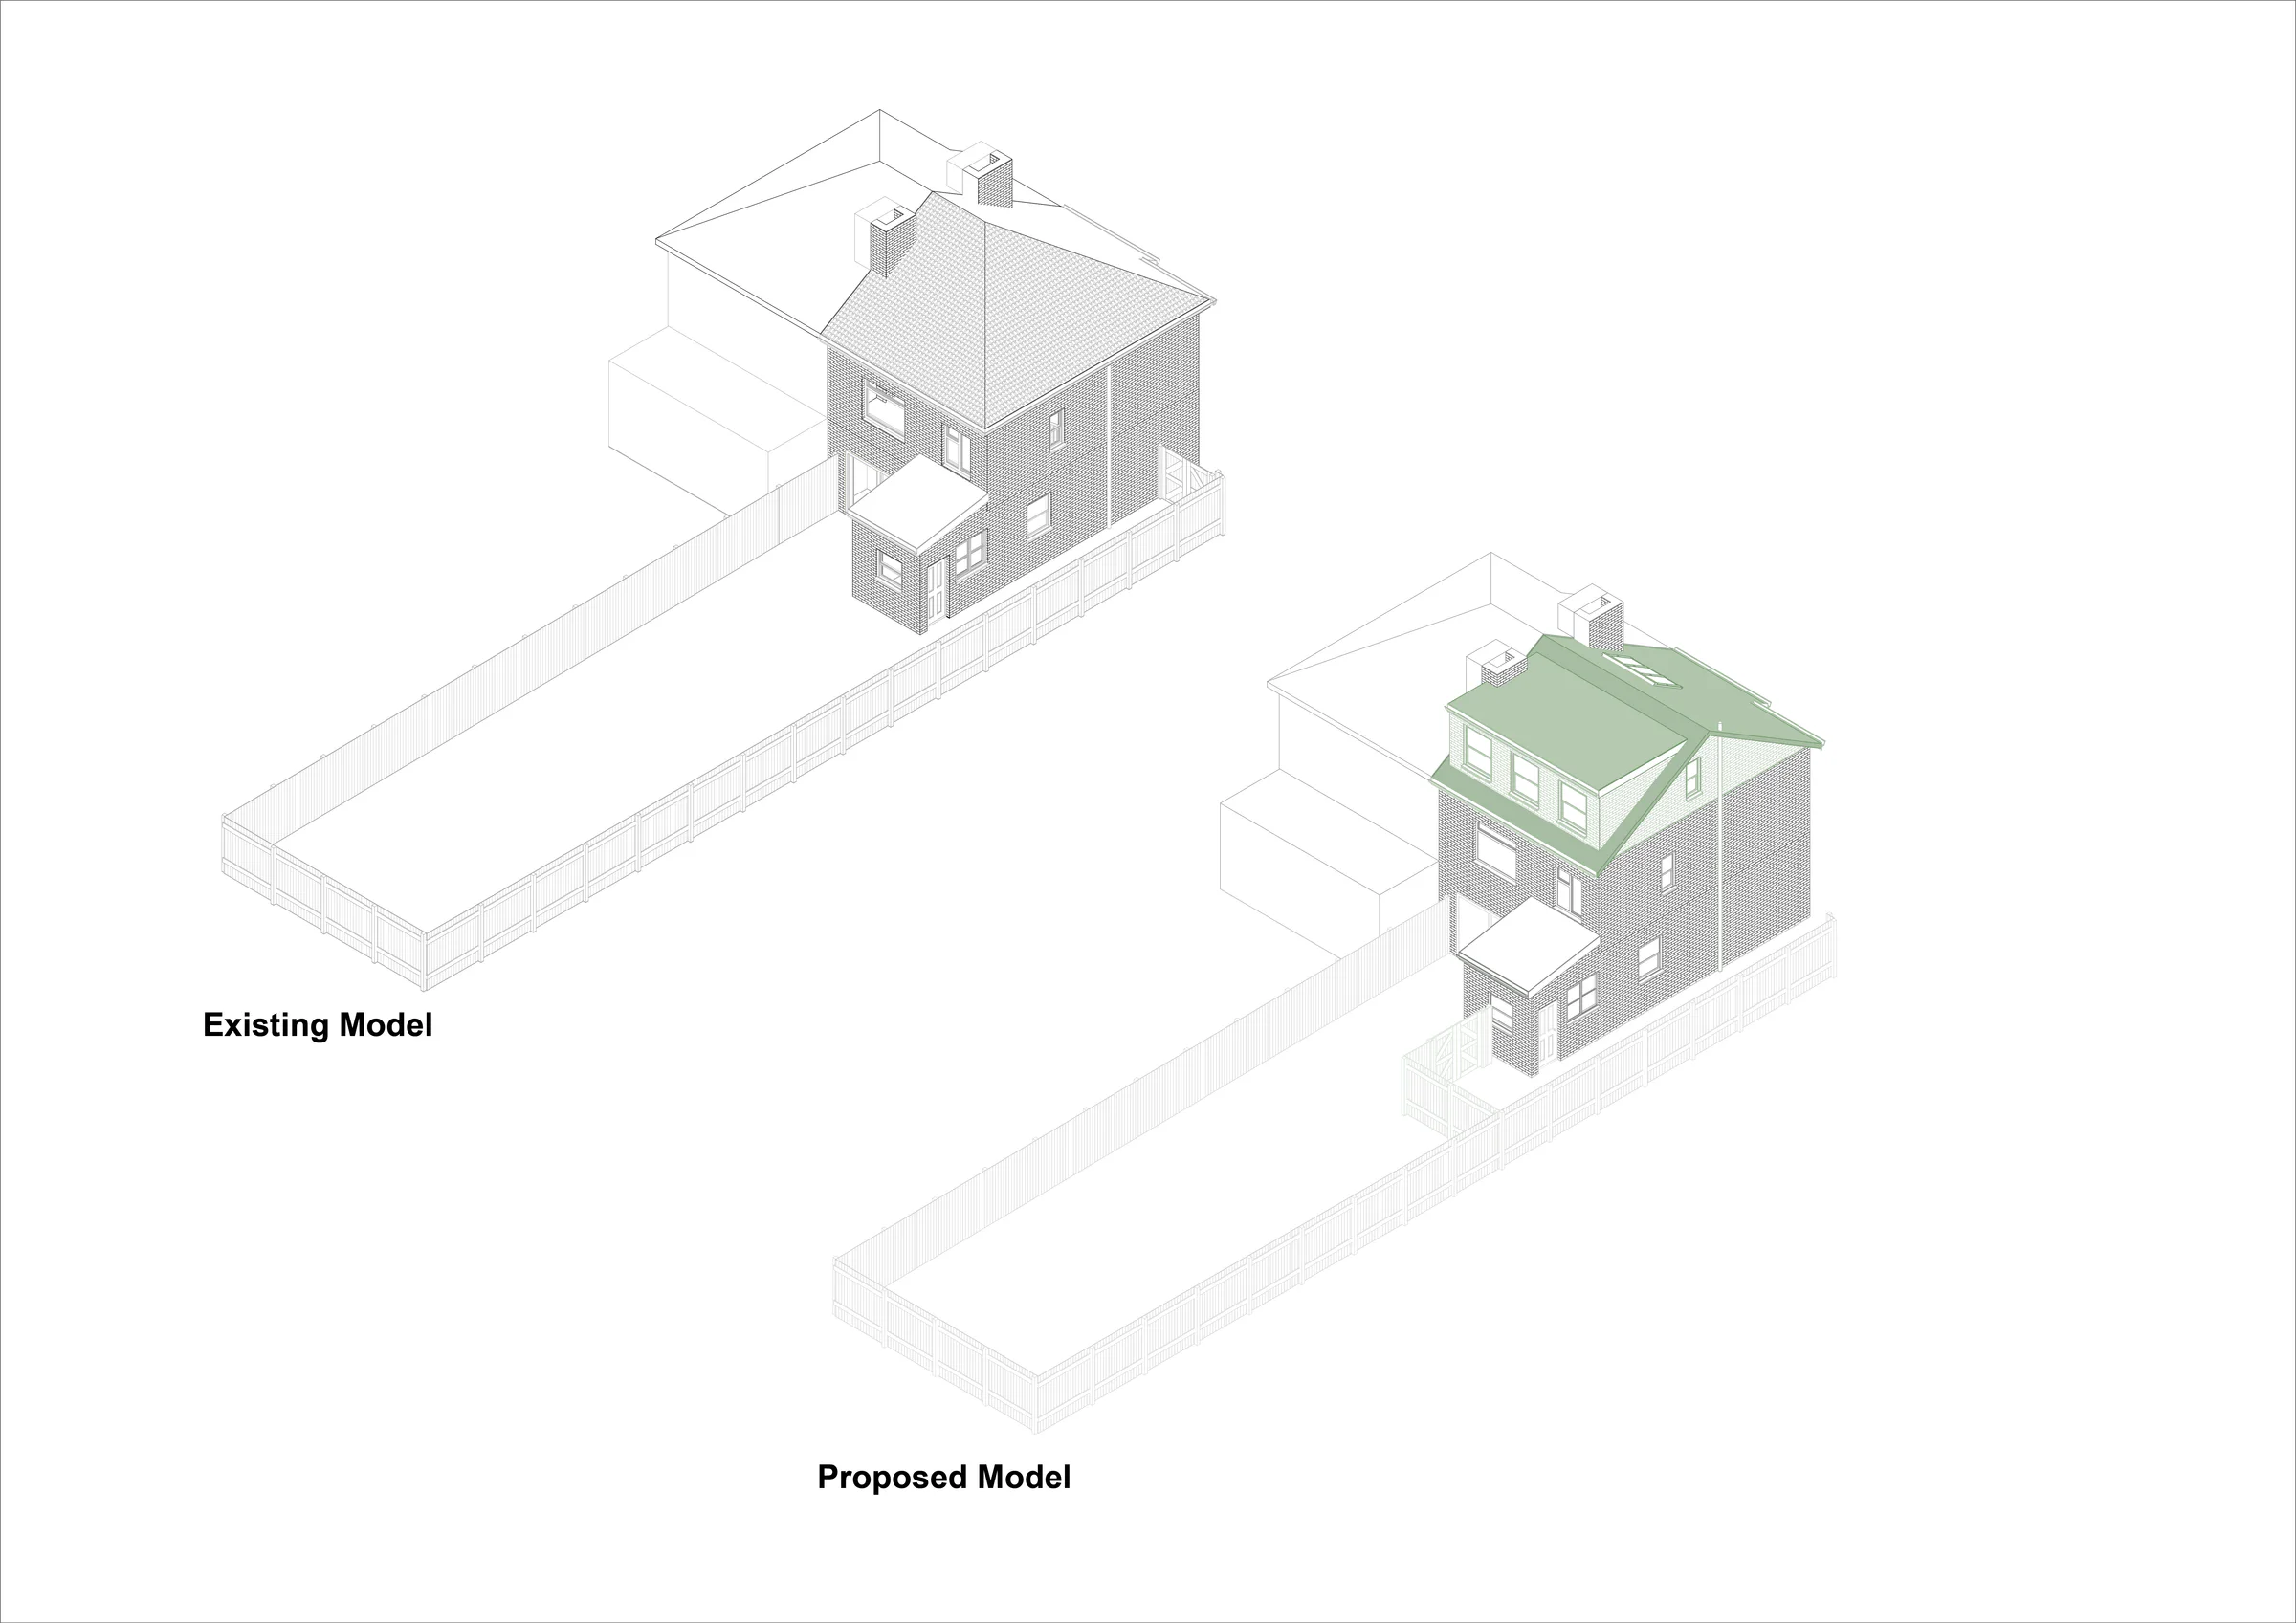
Houses in multiple occupation
Shared homes need a balance between private rooms and places to cook, eat and spend time together. We help landlords assess a property's suitability for use as a house in multiple occupation (HMO), considering room layouts, storage and the planning, licensing and fire safety requirements that affect the design.
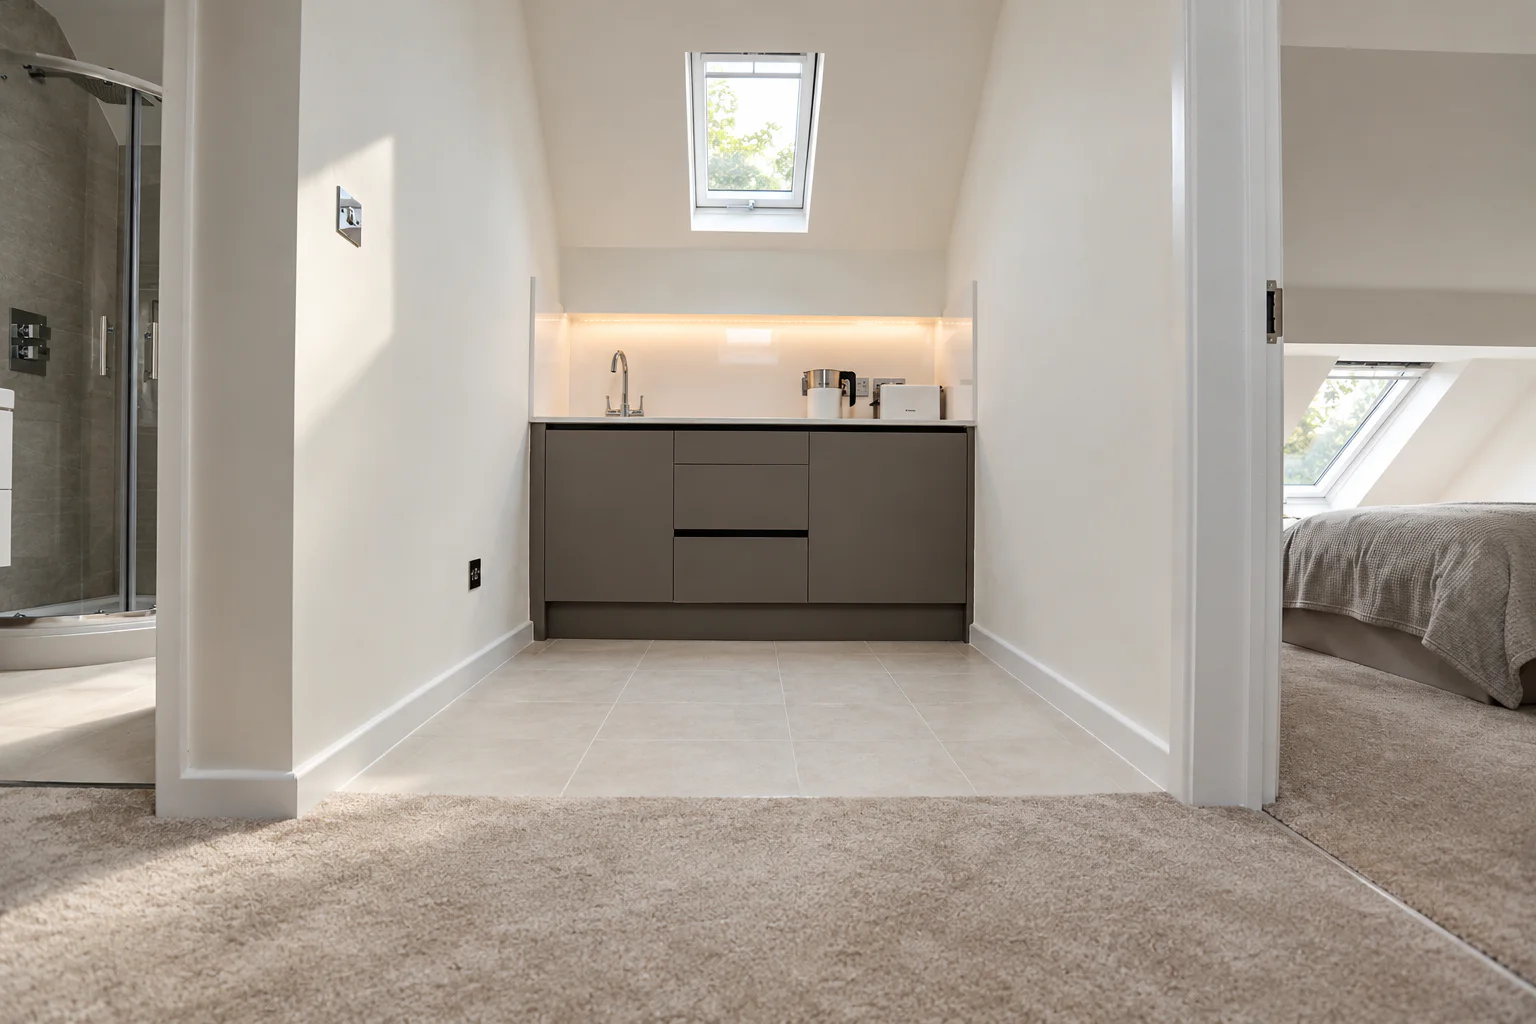
Serviced accommodation
We design serviced accommodation around the needs of guests and those managing the property. From the arrangement of bedrooms and living spaces to furniture and finishes, we consider comfort, storage and day-to-day upkeep. We also review the proposed use and relevant permissions early in the process.
Surveys, drawings
and applications.
Reliable information, clear submissions and visual tools that make each decision easier to understand.
Measured surveys and 3D records
Understanding the existing building gives the design a reliable starting point. We use measured surveys and Matterport capture to record spaces and produce agreed outputs, including 2D floor plans, Revit models and interactive 3D views.
These records help you and your project team review the building remotely and share observations. We agree the coverage, level of detail and accuracy needed for the intended use before the survey.
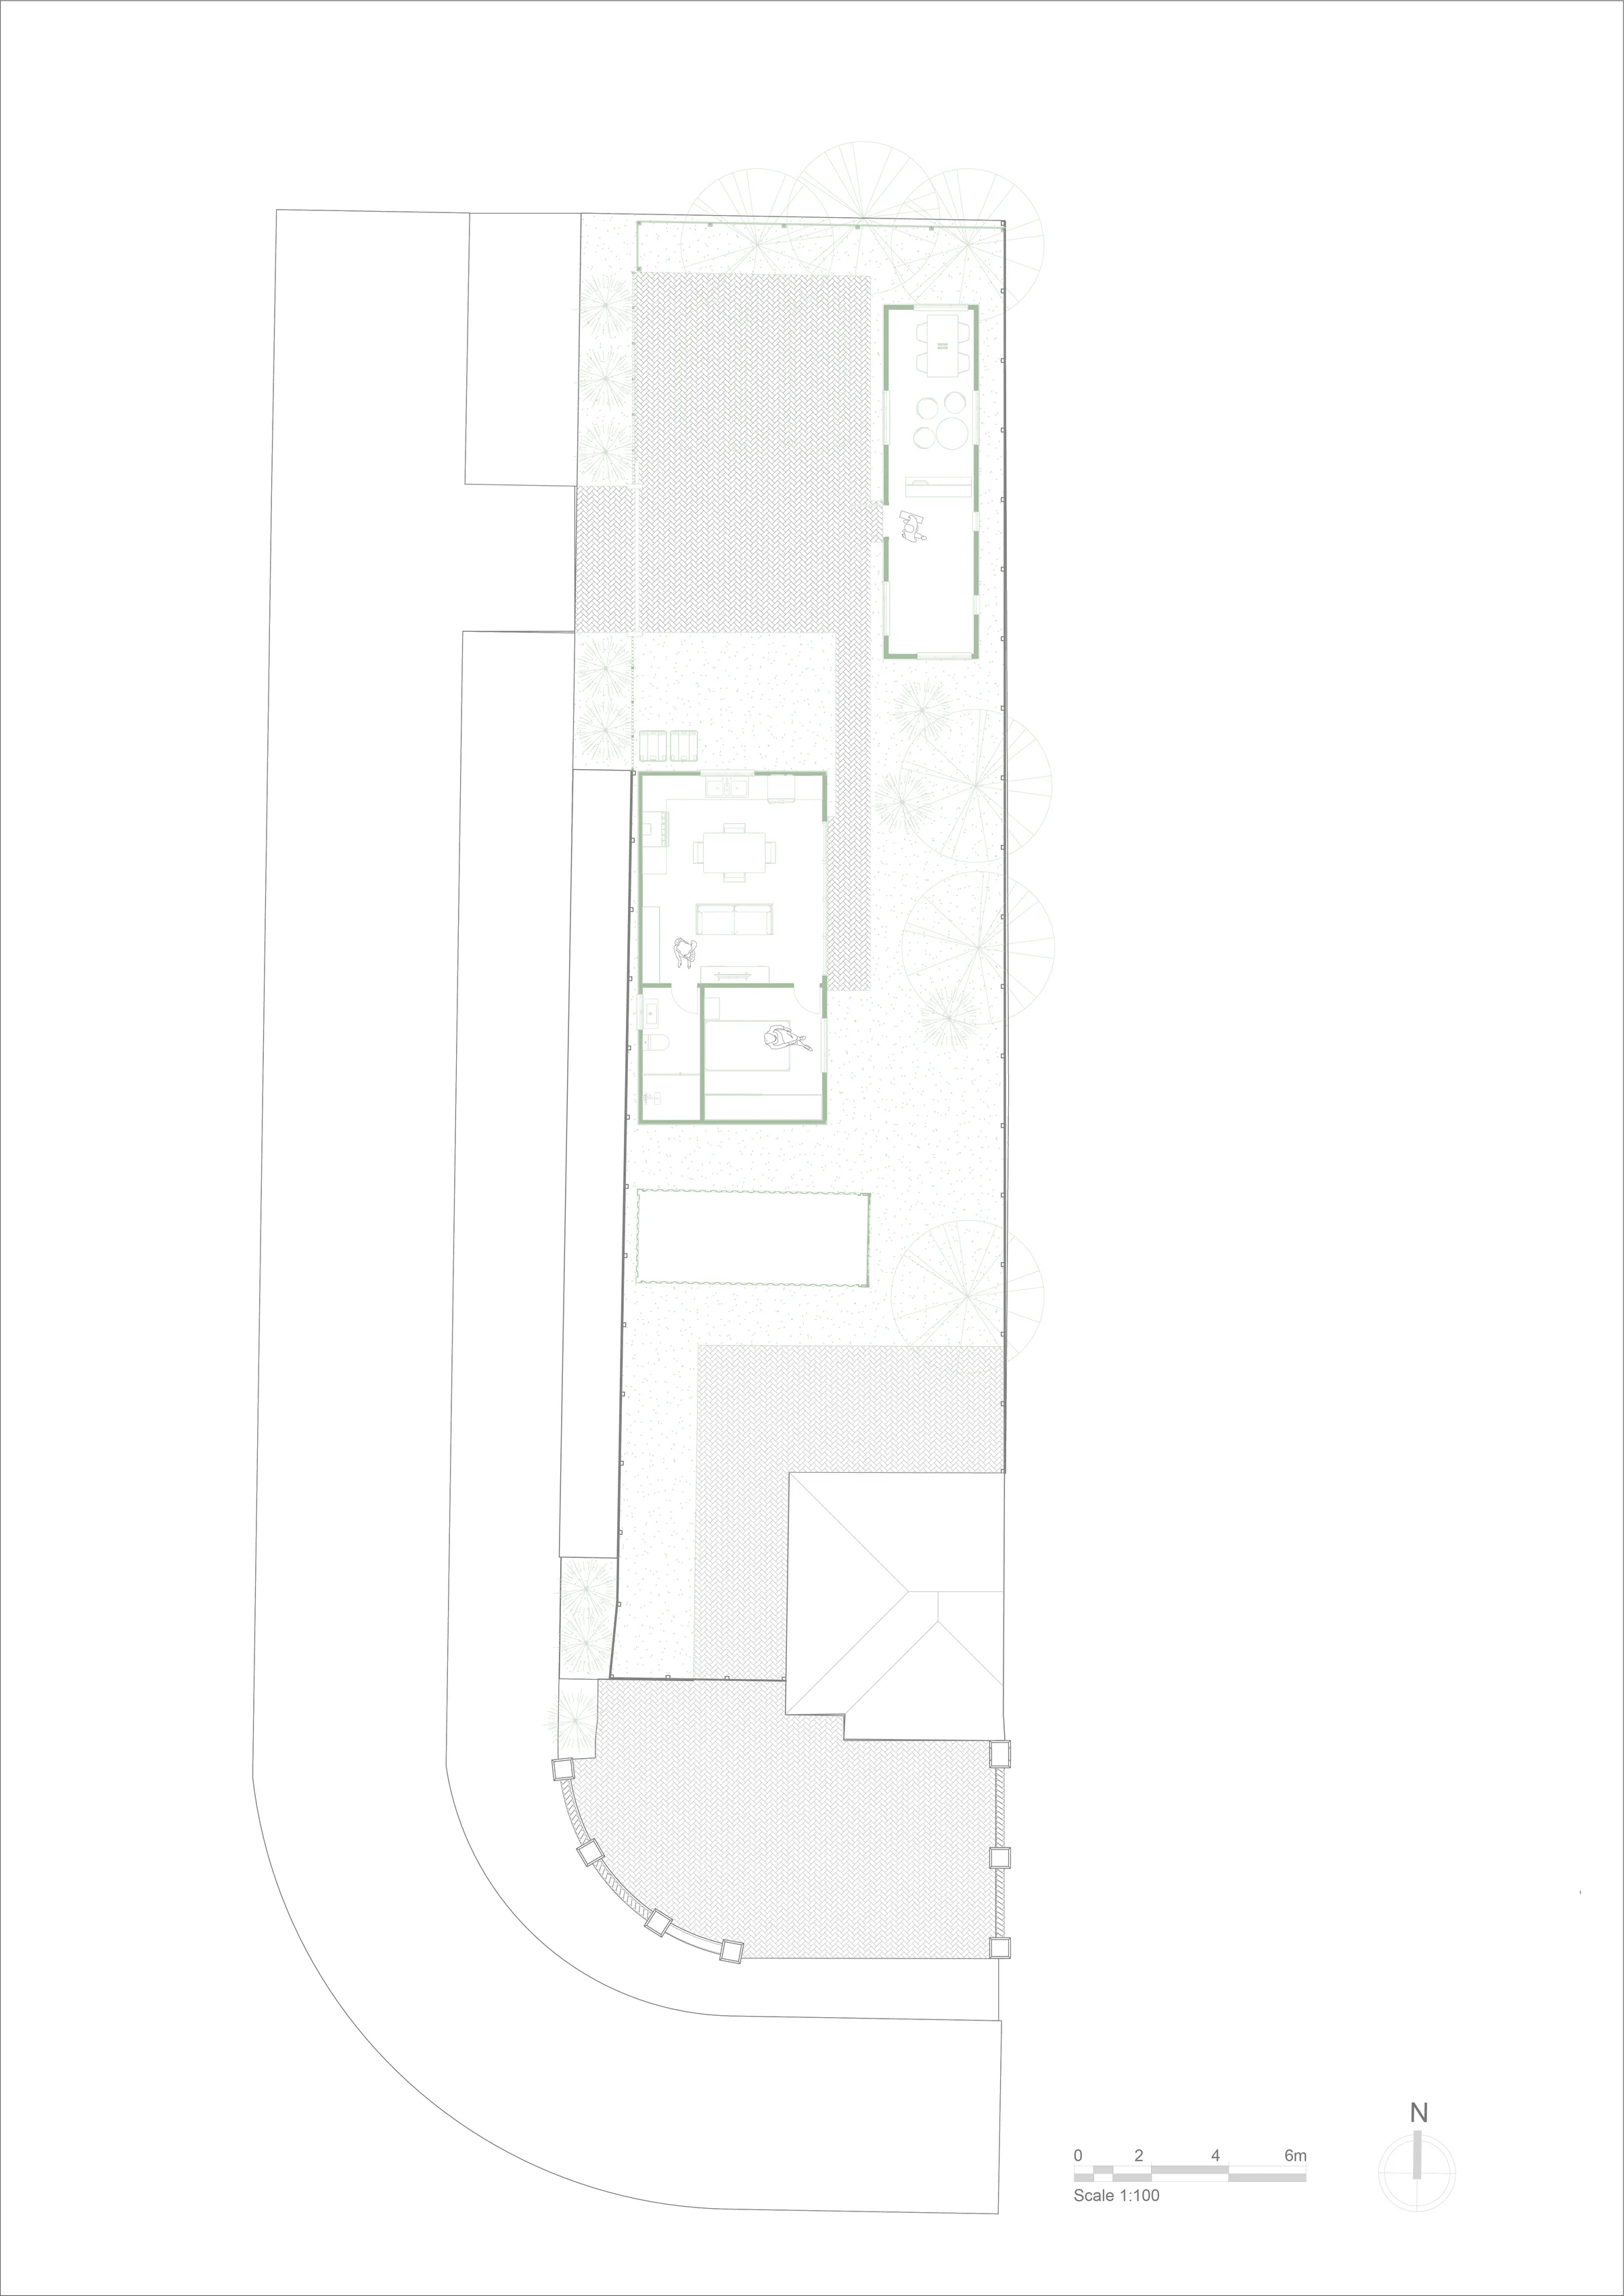
Planning applications
We help you understand which planning route suits your proposal and the issues likely to influence a decision. We prepare the agreed drawings and supporting information, submit the application and liaise with the planning authority. Where useful, we can seek early feedback before you commit to a developed design.
Building regulations
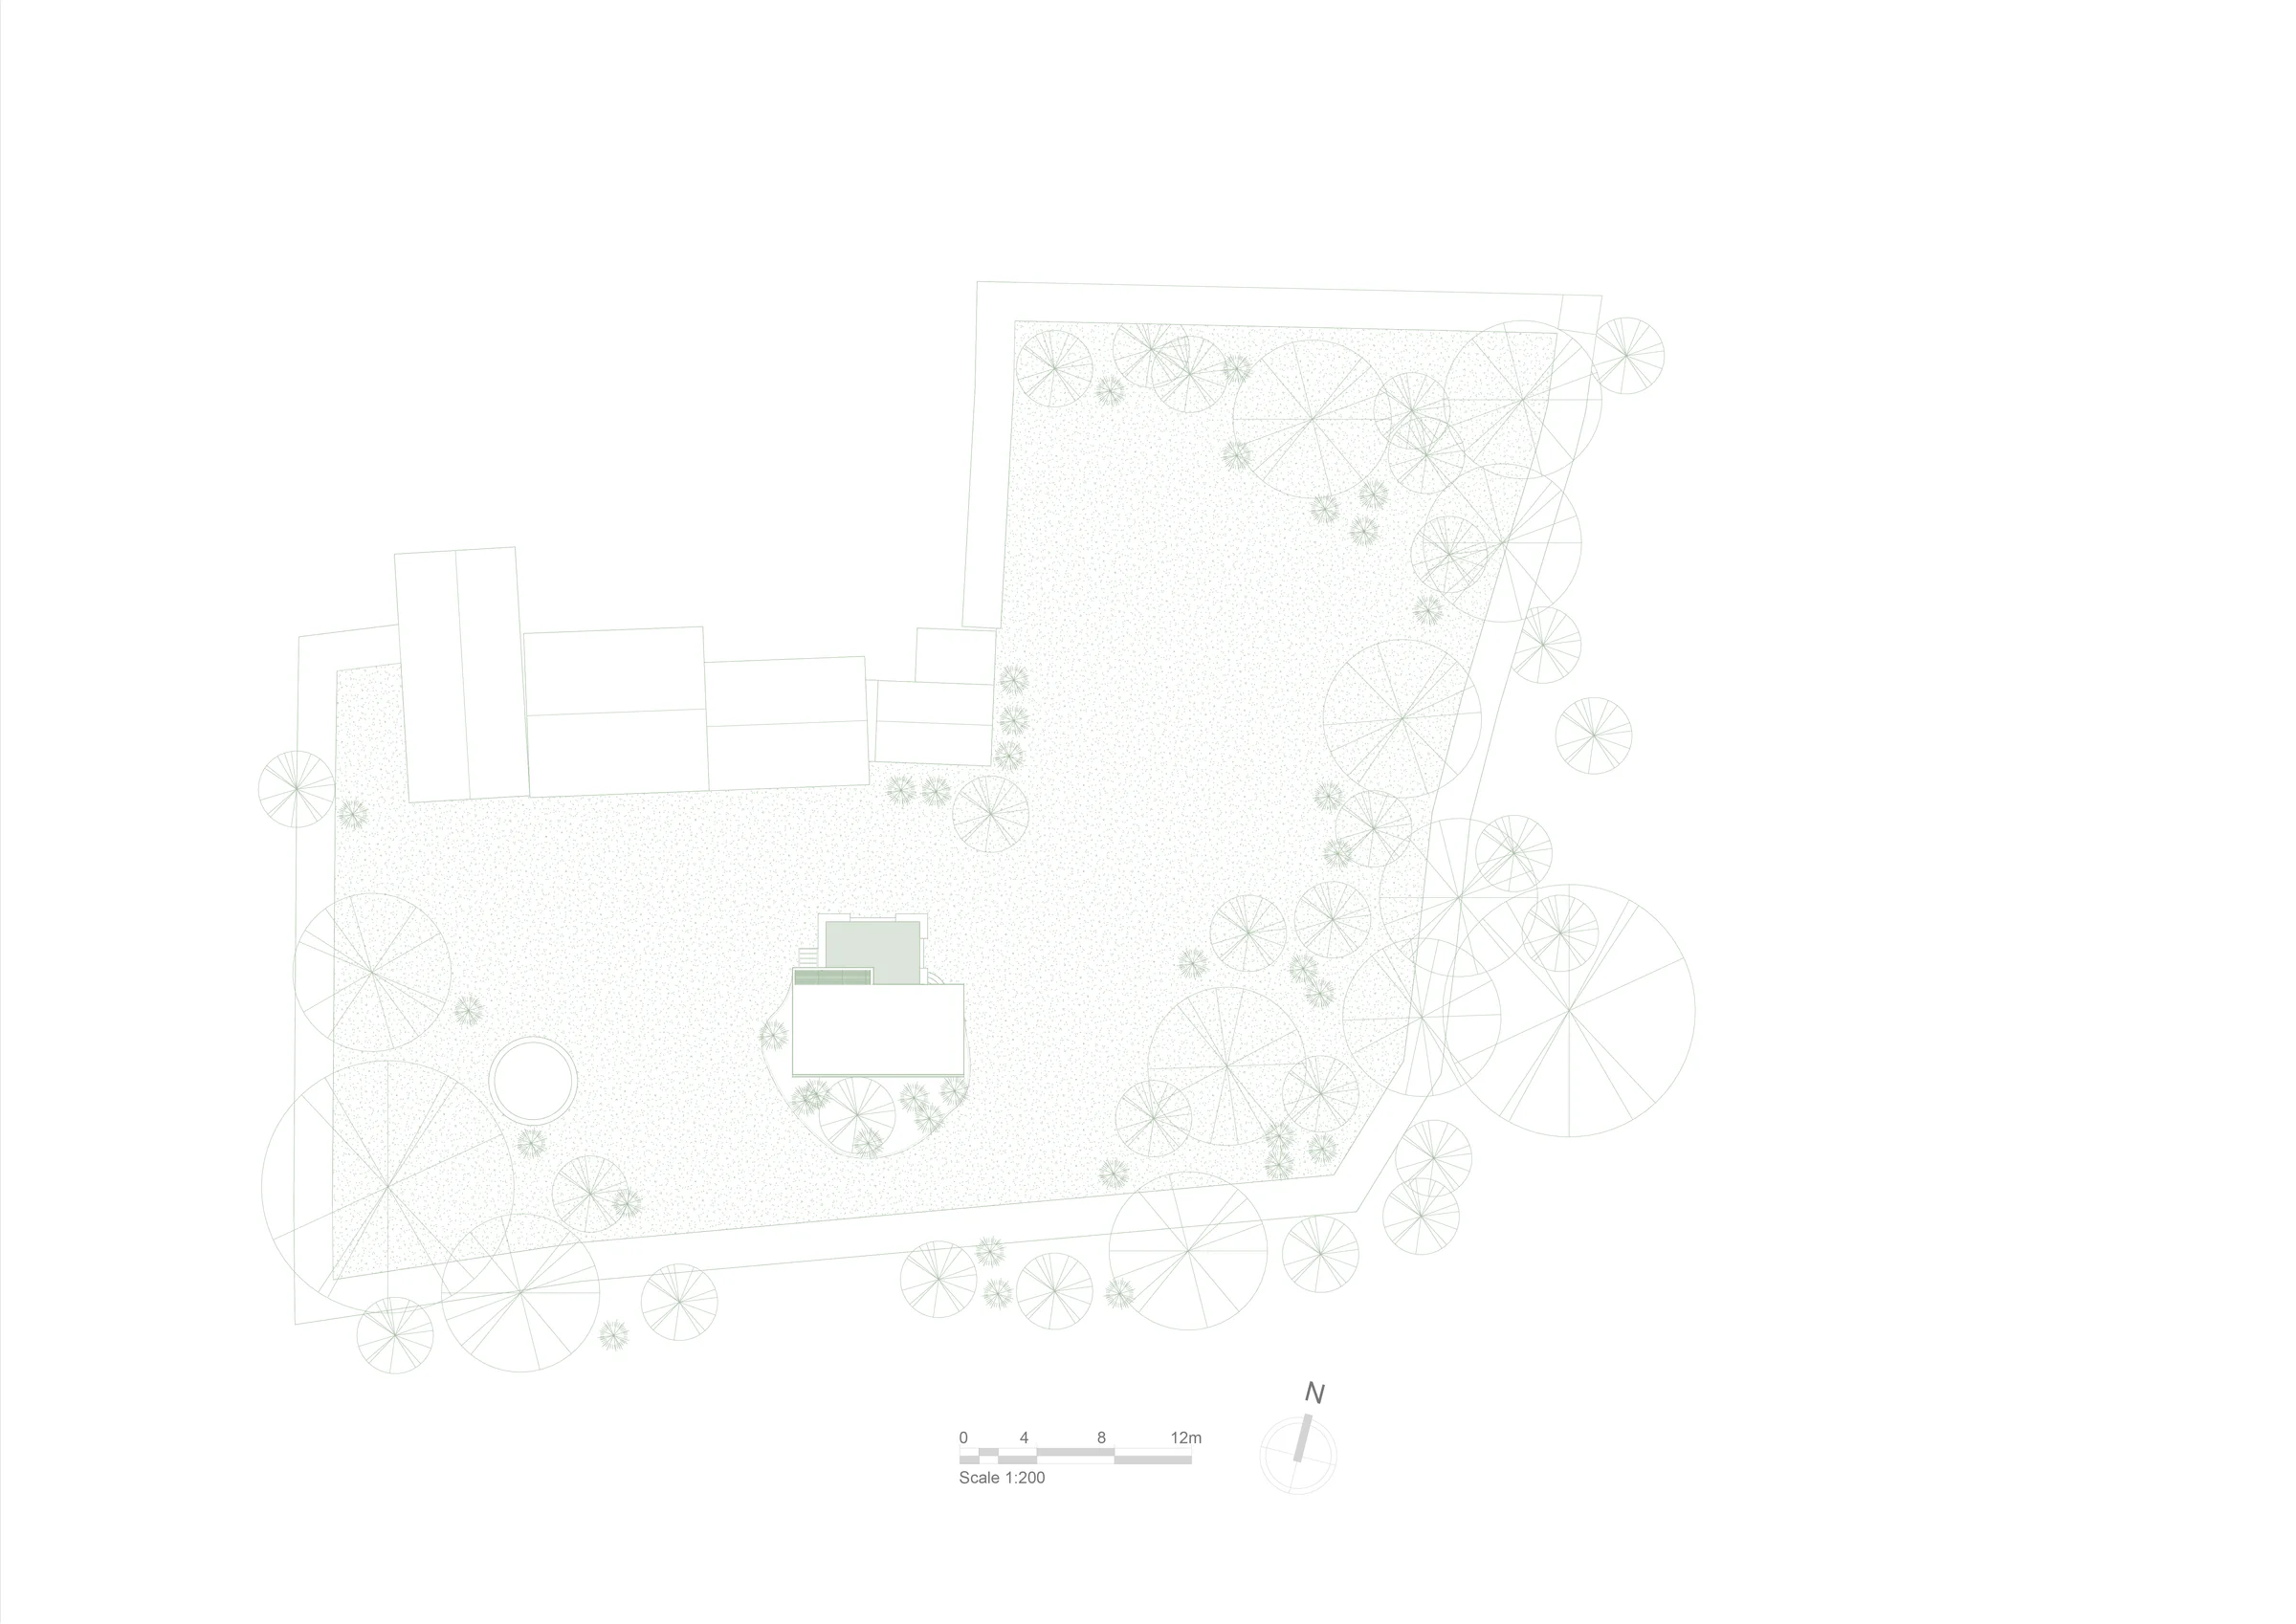
We develop technical drawings and specifications to show how the proposed building is to be constructed. Working with the appointed engineers and other specialists, we coordinate the design information needed for a building regulations application and respond to building control queries within our agreed role.
Architectural visualisation
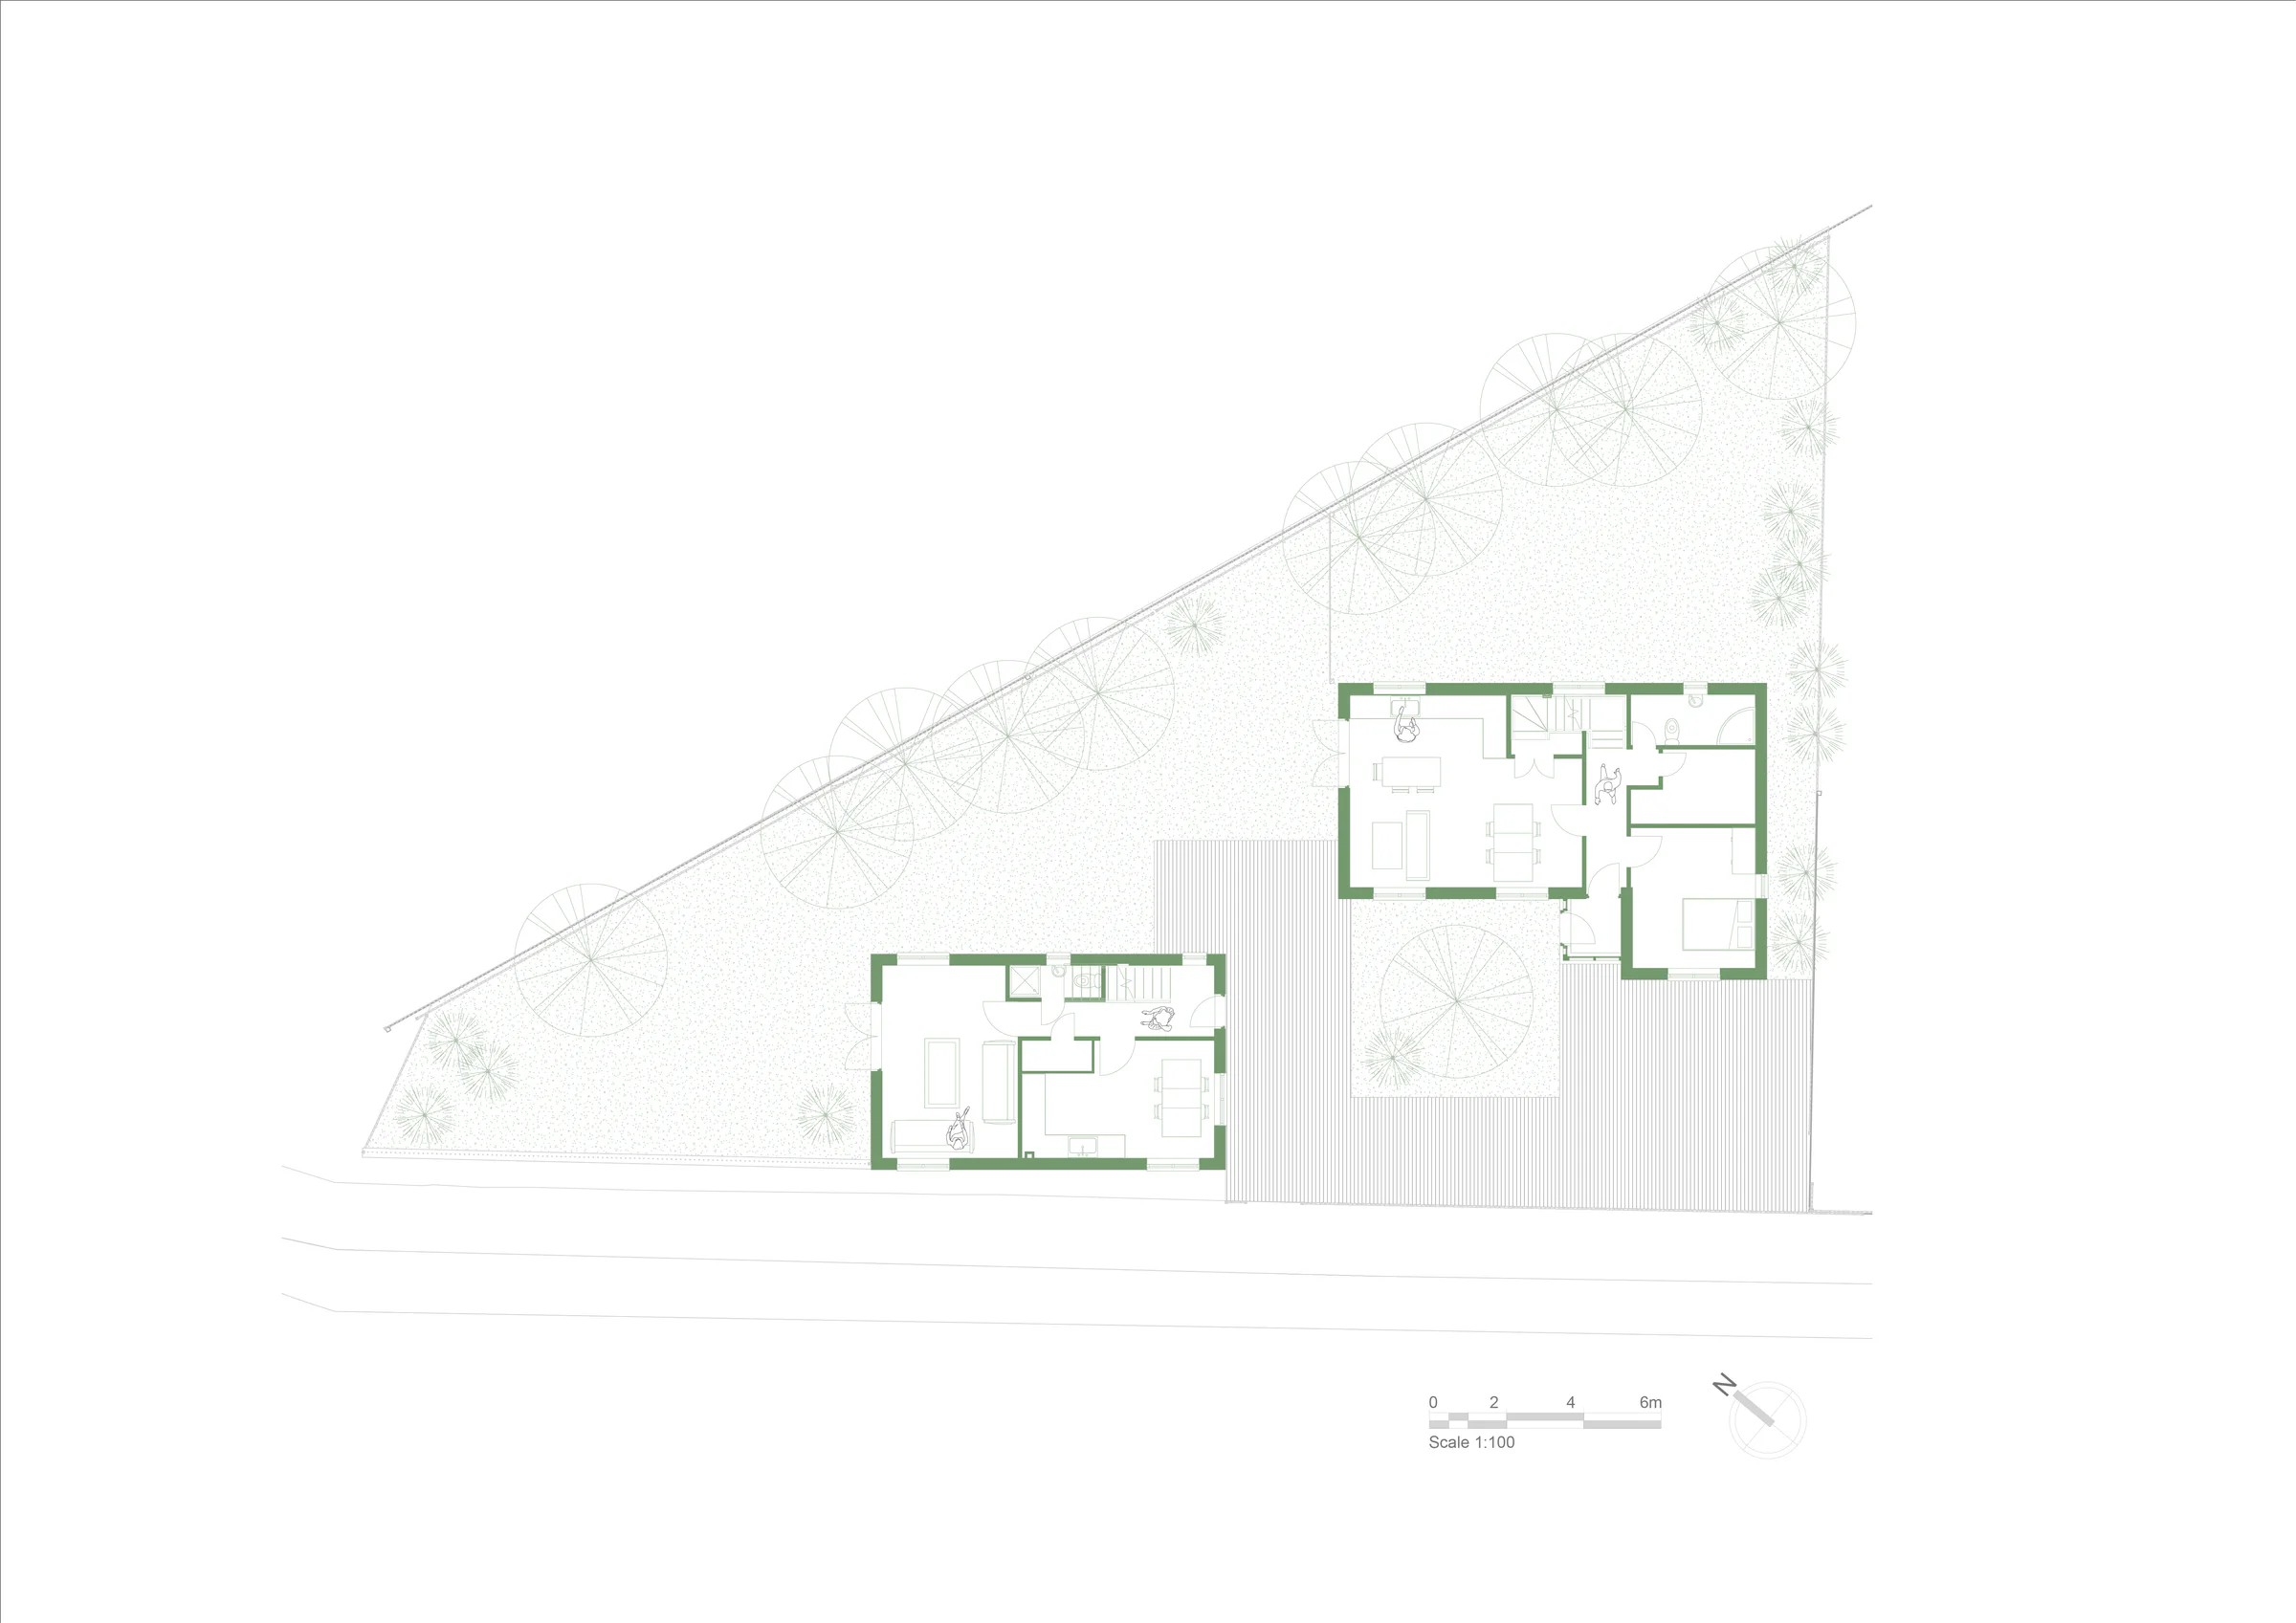
Plans can be difficult to picture in three dimensions. Our visualisations help you understand the scale of a room, how spaces connect and the effect of materials. We use them to discuss the design with you, compare options and refine decisions before construction.
Lease plans and Land Registry drawings
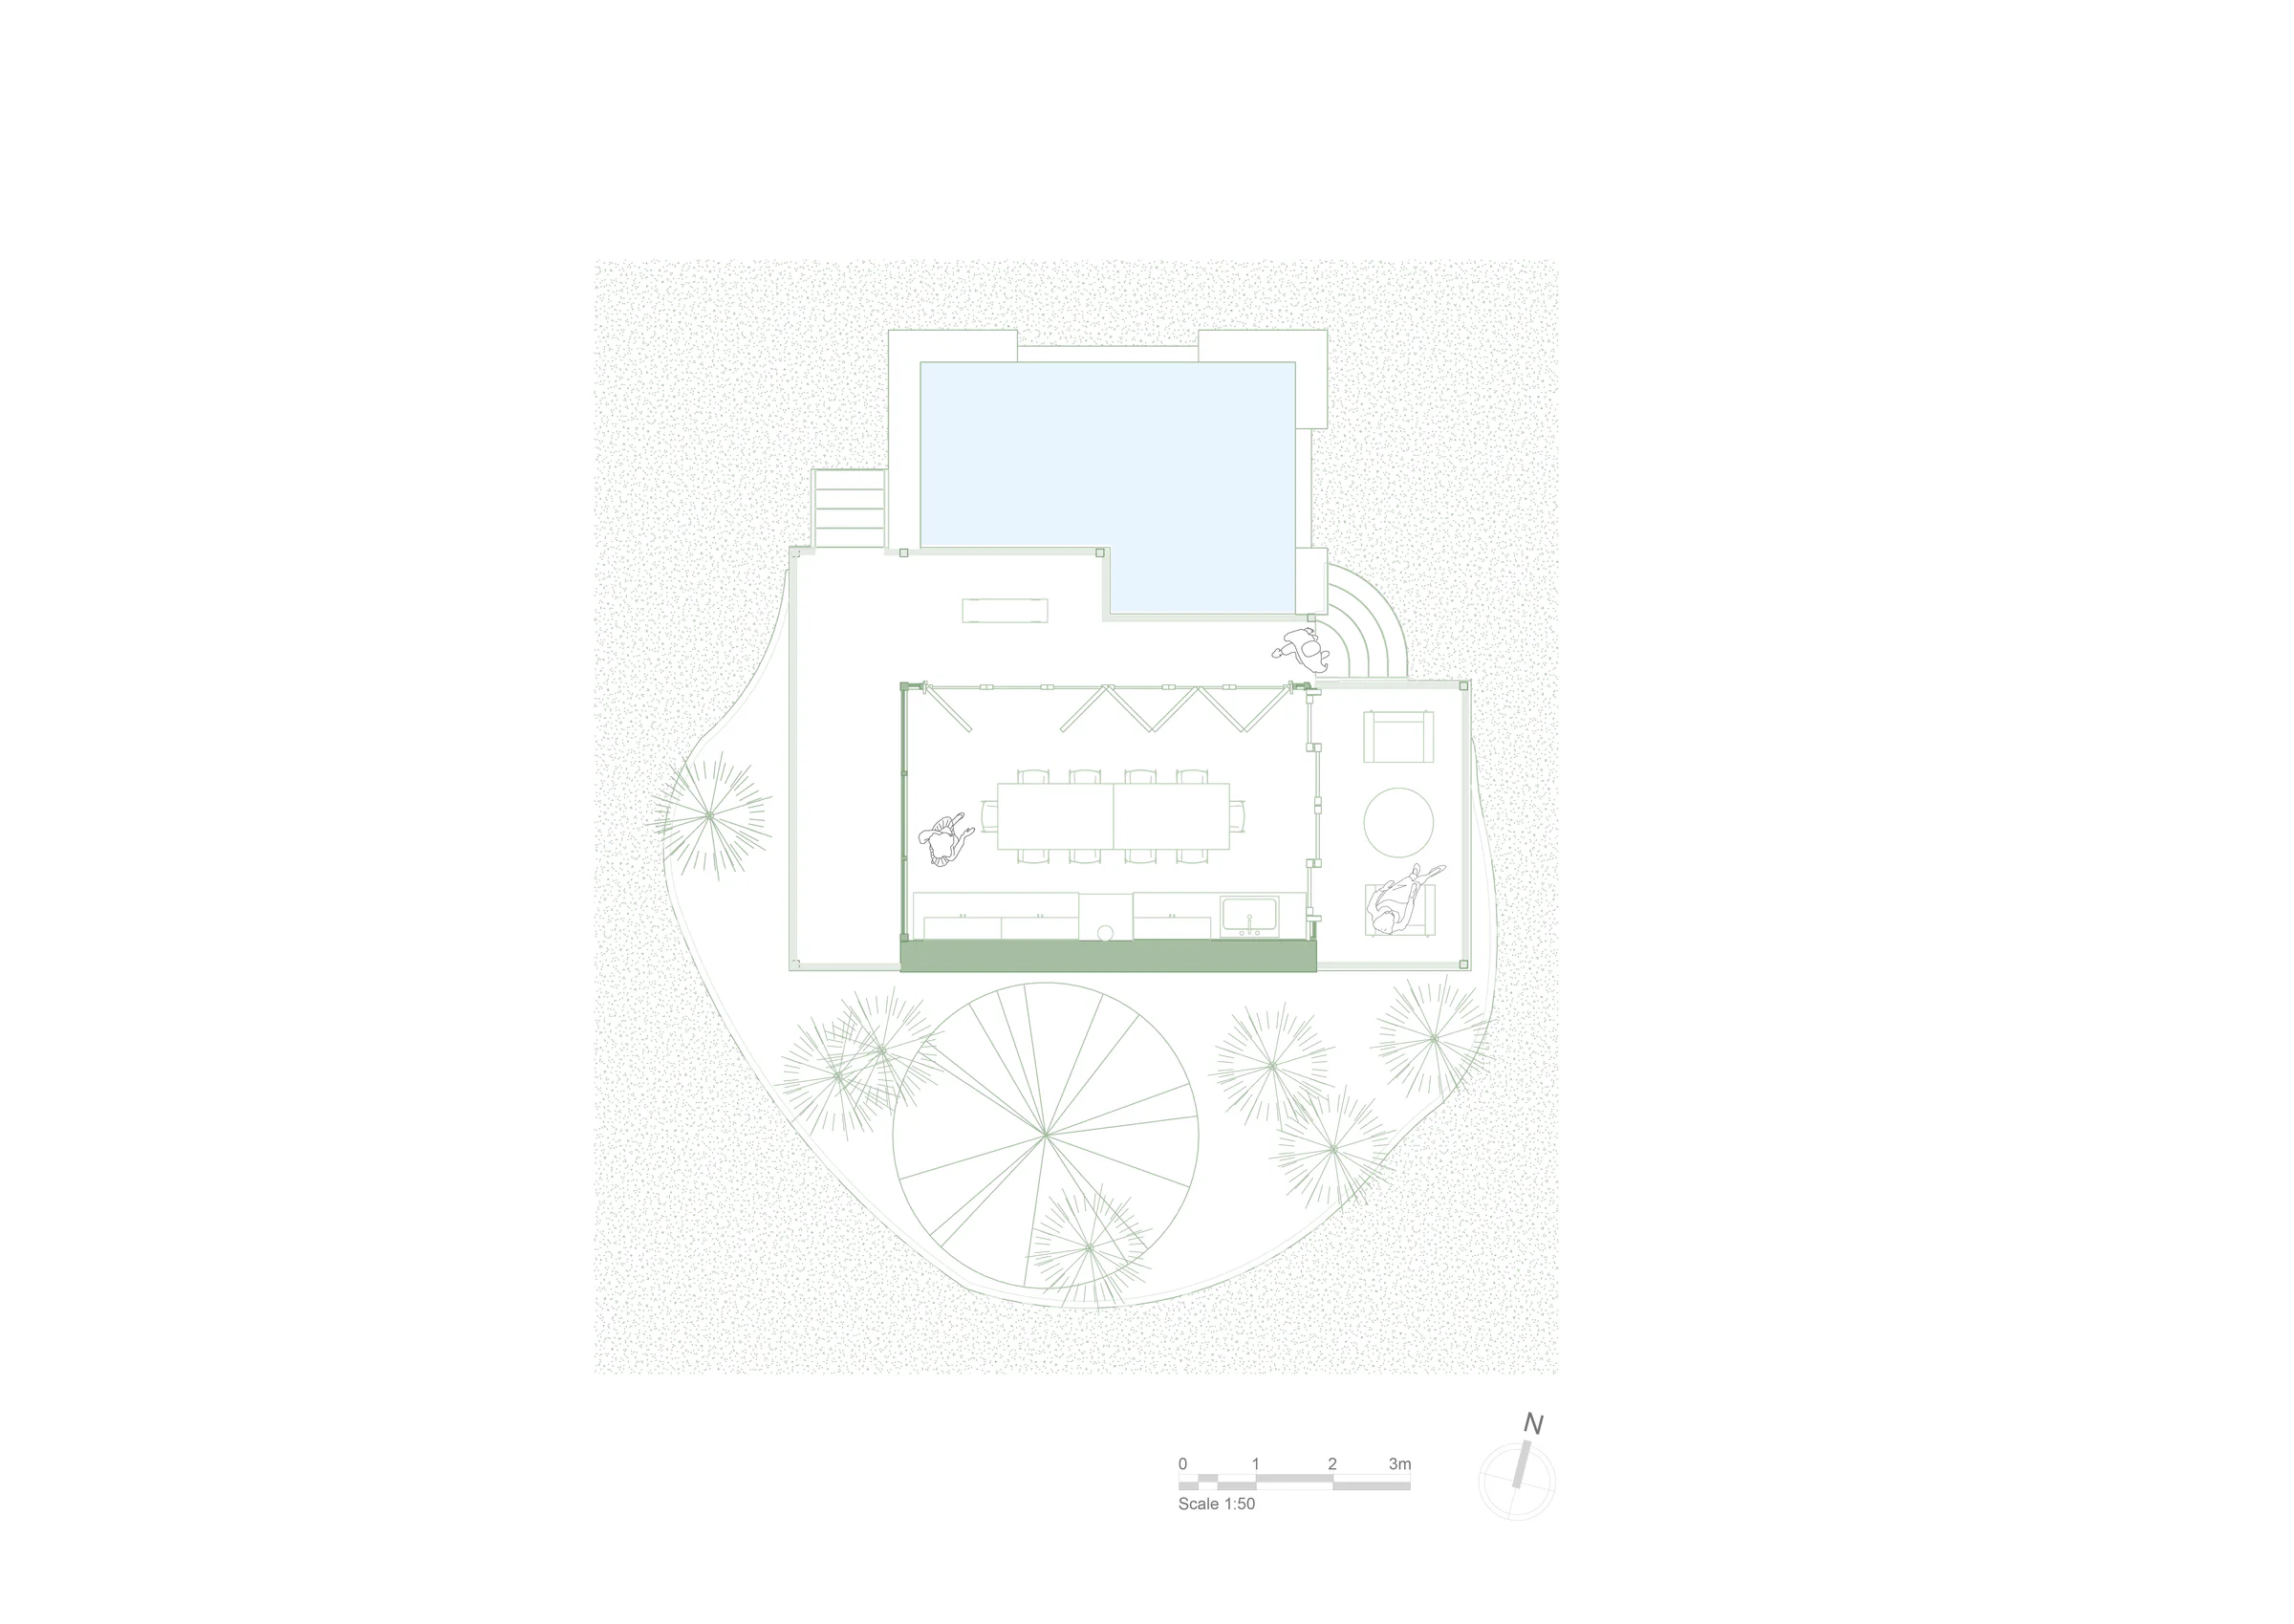
We prepare plans for lease and land registration matters, working with property owners, solicitors and other property professionals. The drawings identify the extent of the property and relevant areas or access rights, based on the information agreed with your solicitor and prepared in line with HM Land Registry guidance.
How we work.
Every appointment is tailored, but the route is easy to read: brief, design, approvals, technical information, construction and handover. Scroll through the eight RIBA stages to see what happens and when.
Understanding your project
We discuss your priorities, budget and timescale, and consider whether refurbishment, an extension or a new building is the right response.
Preparing the brief
We turn those priorities into a brief, gather site information and identify surveys or specialist advice needed. Together, we review the likely costs and the main constraints.
Exploring the design
Through drawings and, where useful, 3D views, we test layouts and discuss how each option would work for you. Your feedback helps us develop the preferred design.
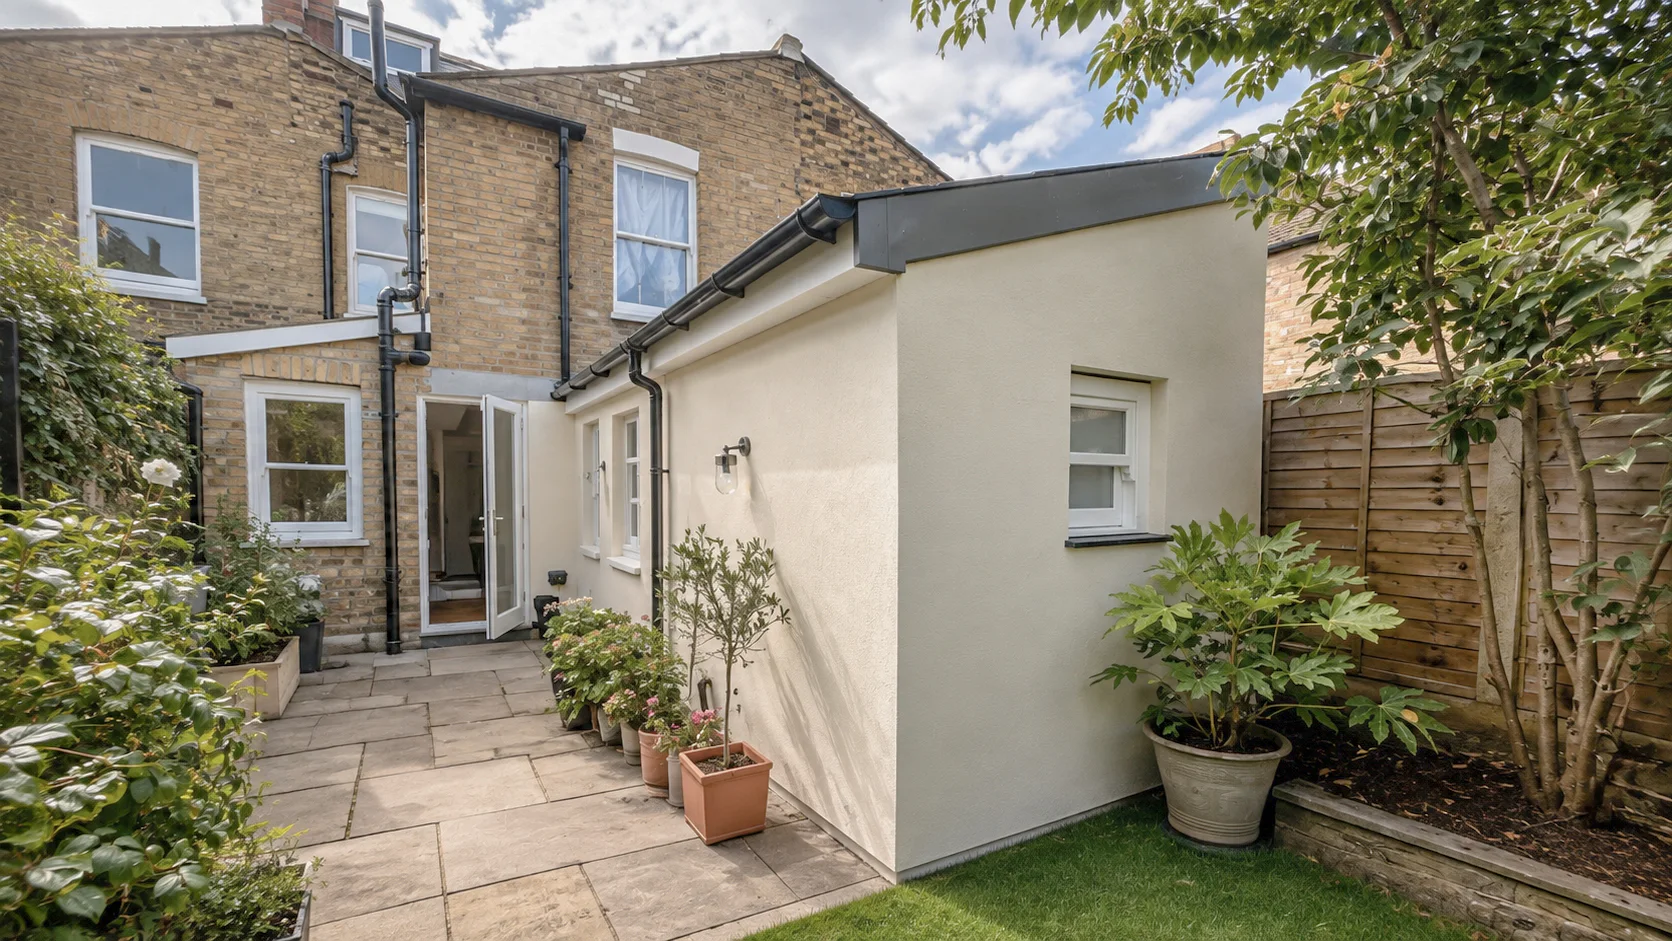
Developing the proposal
We refine the design with the appointed consultants, review it against the budget and prepare the information for planning submission where required.
Preparing to build
We develop technical drawings and specifications, coordinate specialist designs and prepare the agreed building regulations information. Tender support and contractor selection can be included, with timing agreed for your project.
During construction
Where appointed, we visit at agreed intervals, respond to design queries and administer the building contract, including assessing payments and recording changes. The contractor manages the building work on site.
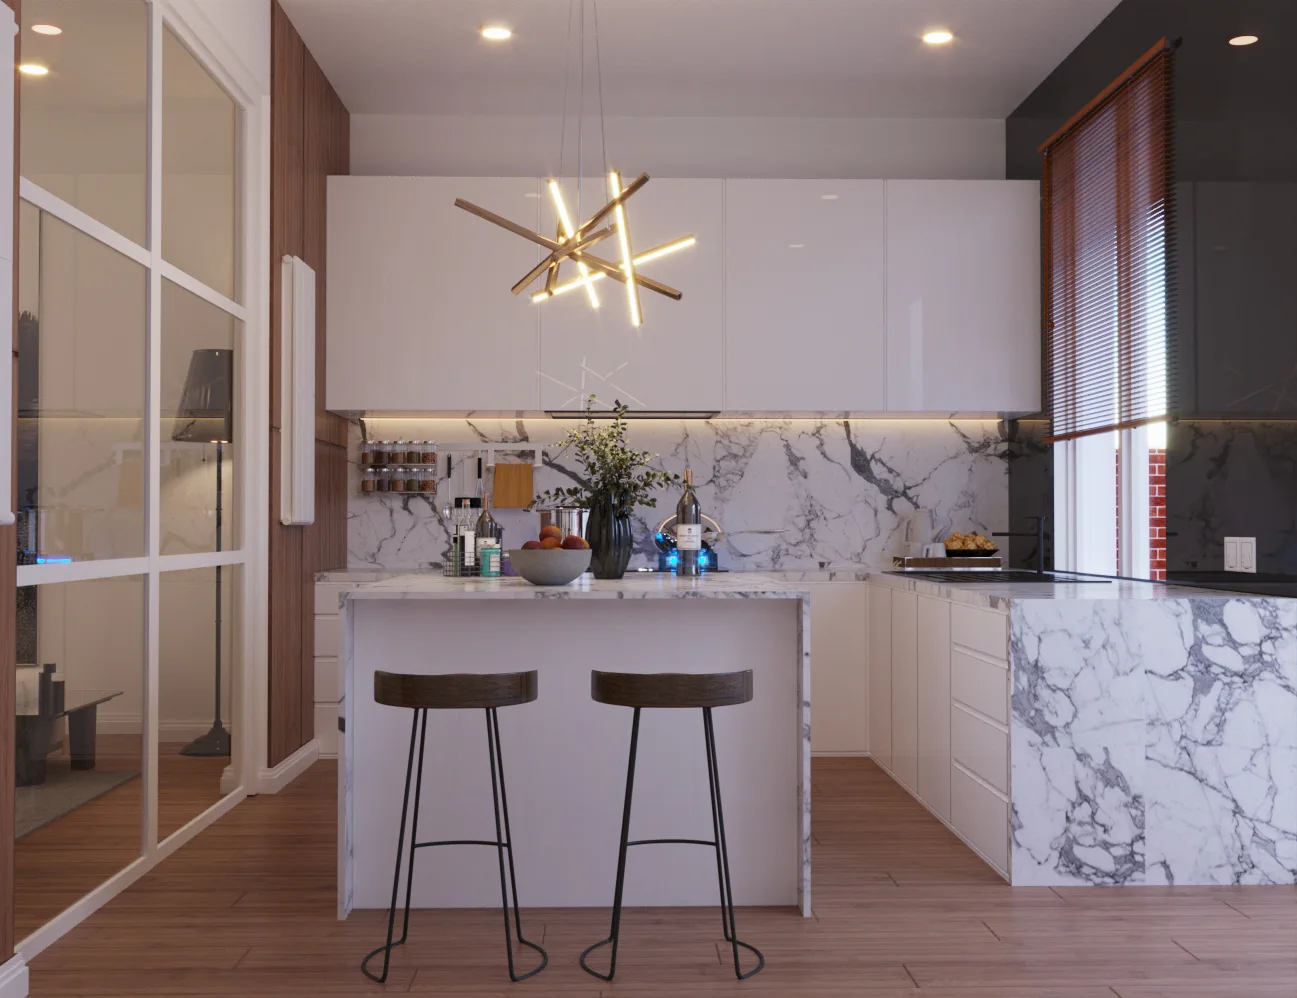
Handover
We support handover and review outstanding work within our agreed role. Where we administer the contract, we follow up defects and complete the required certification in accordance with its terms.
Using the building
Further support can include advice on maintenance or future alterations, and reviewing how the spaces work in use. Any monitoring of building performance is agreed as a separate service.
